

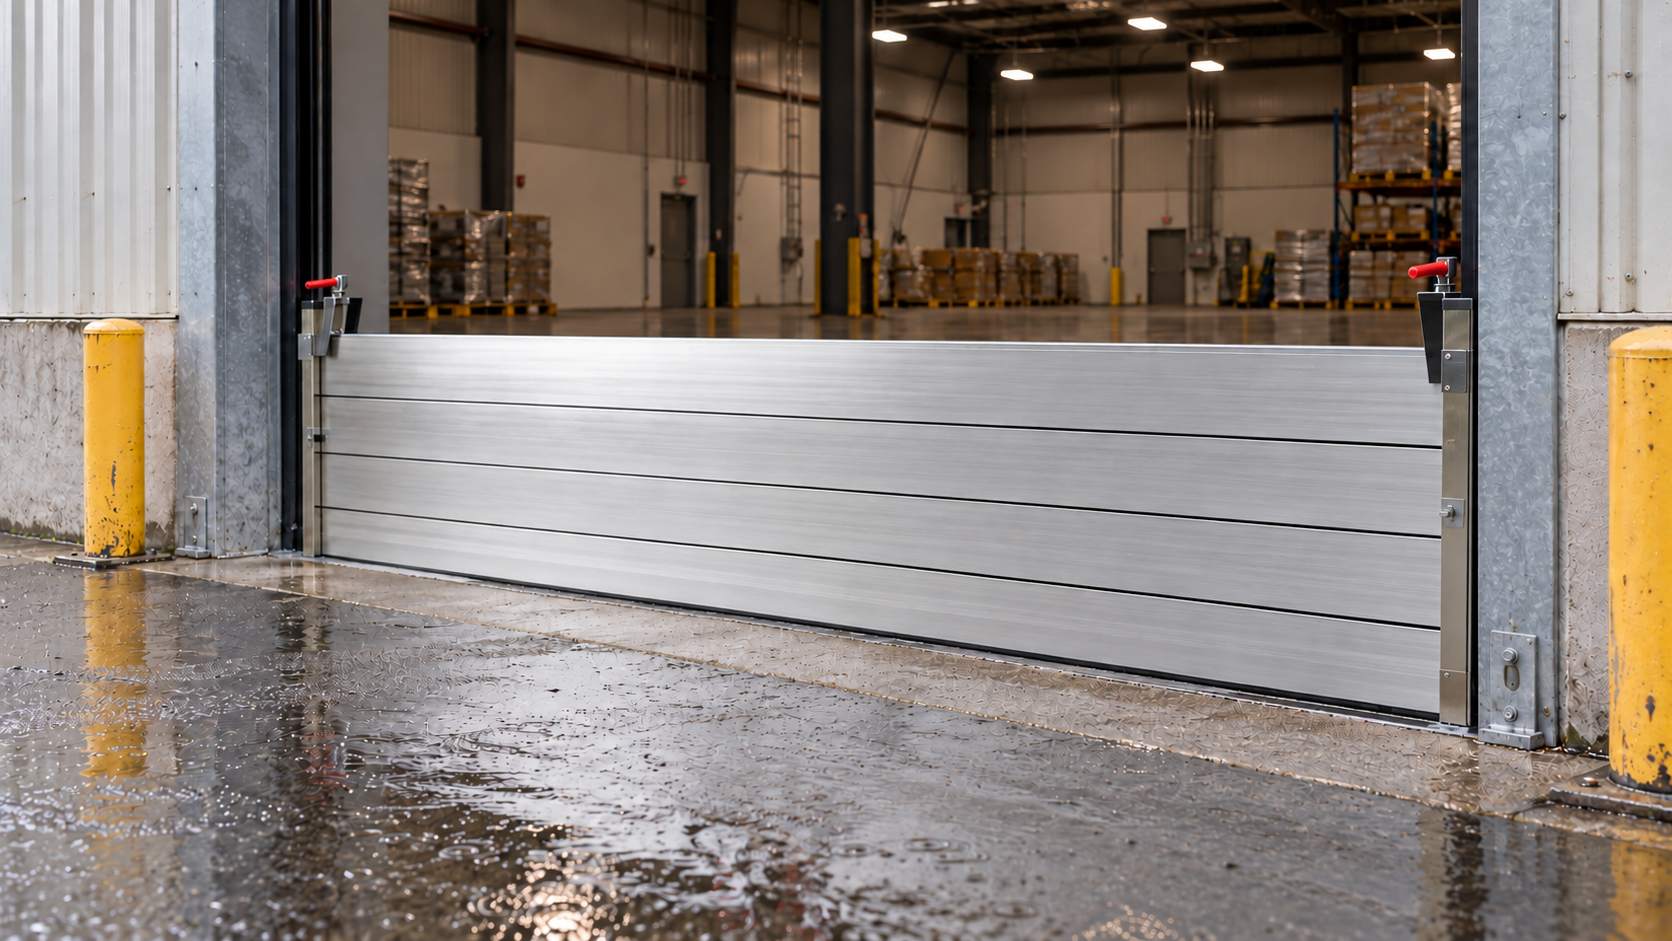
A broad warehouse entrance means more than just a big door. You might find a slanted concrete apron there. It could feature an old threshold or a roller shutter. Service pipes often pass through the area. Space for mounting posts is frequently tight. Always measure the entire opening carefully before you ask for a modular flood barrier. Make sure to record all these physical details at the same time. A precise site report allows a supplier to figure out the right panel layout. It also shows them the best fixing spots and the exact protection height you require. A single width number simply cannot provide that essential information.
Why does a wide opening need more than one measurement?
The stated shutter width serves merely as a basic starting point. A barrier must connect perfectly with the real building surfaces. Its end posts, middle joints, and bottom rubber seal will rest against these areas. A loading-bay door might be tighter at the floor level compared to shoulder height. Things like a raised curb, a safety bollard, a floor drain, or a metal track can block the planned installation path. These physical variations become highly important. This is especially true when you connect multiple barrier sections across a broad space.
The official flood barrier-F303 product page outlines a highly adaptable setup. In this system, you attach one column end firmly to a solid wall. You can then use extra F303 units to increase the total width. This feature makes the model very useful for big or unevenly sized doorways. However, experts still must check the final layout plan. They need to compare it against your specific site measurements and the physical building structure.
What width should you record at the warehouse entrance?
You should measure the open space between the two planned mounting surfaces. Do not rely solely on the labeled size of the shutter. Take one measurement very close to the ground threshold. Take a second reading near the expected top edge of the barrier. Grab a third measurement at any spot where the side walls or steel columns clearly shift in shape. Write down every single value in millimeters. Draw a basic sketch to show exactly where you took these measurements. You should also take pictures of the measuring tape while it sits in position. Sometimes the opposite walls are not perfectly parallel. If that happens, provide the supplier with both the smallest and the largest open width numbers.
Where should the barrier line run?
Clearly mark the precise path where workers will build the barrier. The indoor and outdoor sides of a roller shutter often provide different amounts of mounting room. Look closely to see if this chosen line passes over concrete floor joints. Check for sunken metal rails, water drainage channels, or busy vehicle routes. You must also measure the flat wall area on both sides. Do the same for any structural columns present. Never assume that thin wall cladding can safely hold the heavy supports. A professional needs to check the attachment method against the solid main building structure.
How should you determine the required barrier height?
Always begin with flood data specific to your exact location. Avoid picking a height based on a general guess. Write down historical high-water marks if you have them. Note the height of the indoor warehouse floor compared to the outdoor street level. Check if a sloping driveway pushes rainwater straight toward your front door. Talk to your project designer or a local flood-risk expert. Ask them to figure out the safe design water level. They should also add a proper safety margin. Next, you must compare this planned height against the panel setup and the post anchors. Consider daily worker access needs and read the manufacturer’s installation manual carefully.
Buying a taller barrier does not automatically give you a better solution. Deeper water puts a much heavier load on the metal panels and their side supports. Because of this extra weight, a supplier needs to evaluate the entire assembled system. They cannot just guess safety based on the panel height alone. Always measure straight up from your planned bottom barrier line. Point out any sudden steps or sideways slopes. These ground issues will make the base height change across the doorway span.
Which threshold and wall details belong in the site survey?
Take broad photos of the whole opening from the inside and the outside. After that, snap close-up pictures of the ground, side walls, and main structural columns. Include tight shots of the corners and any nearby water drains. Write down the specific building materials used for the walls. Point out any obvious cracks or physical damage. State clearly if the mounting surface consists of solid concrete, brick masonry, or heavy steel. The local installation manual also highlights the wall condition. It points out base-plate positioning as a crucial thing to check. These visual notes certainly do not replace a strict engineering review. However, they do prevent the supplier from giving you a price quote based on missing facts.
How can you record uneven ground?
Grab a builder’s level or a long straightedge tool. Use it to find hidden low spots, lifted concrete joints, and the exact direction of the ground slope. Measure the height gap between the tallest and the lowest spots along your chosen installation path. Draw the exact locations of metal grates and floor expansion joints on your paper sketch. Add the roller shutter tracks to that drawing as well. Send bright, close-up photos to the supplier. Include a ruler or a common object in the picture for scale. Never assume that a flexible rubber seal will easily fix every single hole or bumpy surface.
What should you send with a modular flood barrier inquiry?
You should put together a single, clear information package for the site. Include a simple sketch of the opening with all dimensions. Add your three different width measurements. State the required design water level clearly. If you lack that number, explain how you estimated the flood risk. Provide pictures showing both side mounting areas and close-up views of the floor threshold. Add a short note explaining how the current roller shutter operates. Mention how much free room you have for building the barrier and storing the loose panels. Note the space left for staff members to walk past. Do forklifts or large trucks use this doorway every day? If so, explain exactly when and how workers will set up the barrier. Make sure this plan does not block daily business tasks.
You might need a commercial flood barrier to cover a massive entrance. In this case, tell the supplier who will officially approve the technical mounting details. Also, name the person responsible for putting the system together during a weather warning. The manufacturer can then talk about the right number of sections. They will plan the layout based on your real building instead of a fake perfect rectangle. Keep in mind that this process is just a measurement and pricing step. It does not replace a formal project design or a final safety approval.
Why consider Aquabarrier for this warehouse application?
Aquabarrier offers reliable flood barriers designed for warehouses, home garages, and garden spaces. The dedicated F303 product page clearly explains how the expandable unit system works. The main company profile also highlights their expert advice and helpful installation support. Buyers dealing with a broad entrance can easily send their complete site package to the team. You can then ask the supplier to check the suggested layout and the wall fixing needs. They will also tell you if any tricky measurements require a second site visit before you finally buy the system.
Conclusion
Always measure the actual line where the barrier will sit. Do not just read the sticker on the roller shutter. Write down the opening width at several different heights. Figure out the necessary protection height using real flood data from your specific location. Take detailed notes on the floor threshold, the side mounting spots, the water drains, and the available working space. A thorough site check turns a basic product question into a highly useful design chat. If you want to compare different options for doors, garages, and big warehouses, check out the official Aquabarrier demountable flood barrier buyer’s guide.
FAQs
Can I order F303 using the roller shutter width alone?
No, you cannot. You must provide the open width measured at several different spots. Show the exact path where the barrier will go. Include details about the floor shape and both side mounting walls. A standard shutter manual often misses the true physical dimensions that the new barrier will face.
What if the warehouse threshold slopes toward the building?
You need to write down the exact slope angle. Note the height difference across the entire doorway width. Take pictures of any floor drain or metal track that cuts across the planned barrier path. Share all these facts with the company before you place an order. This allows the supplier and your project designer to figure out a safe base and a tight rubber seal setup.
Should I decide the barrier height from the deepest past flood?
Historical water marks provide very helpful clues, but they are not the only things to consider. The safest design height needs to match your current local flood risk. It must account for your exact floor height and specific business needs. After gathering this data, experts must review it against the chosen barrier layout and the metal wall supports.


